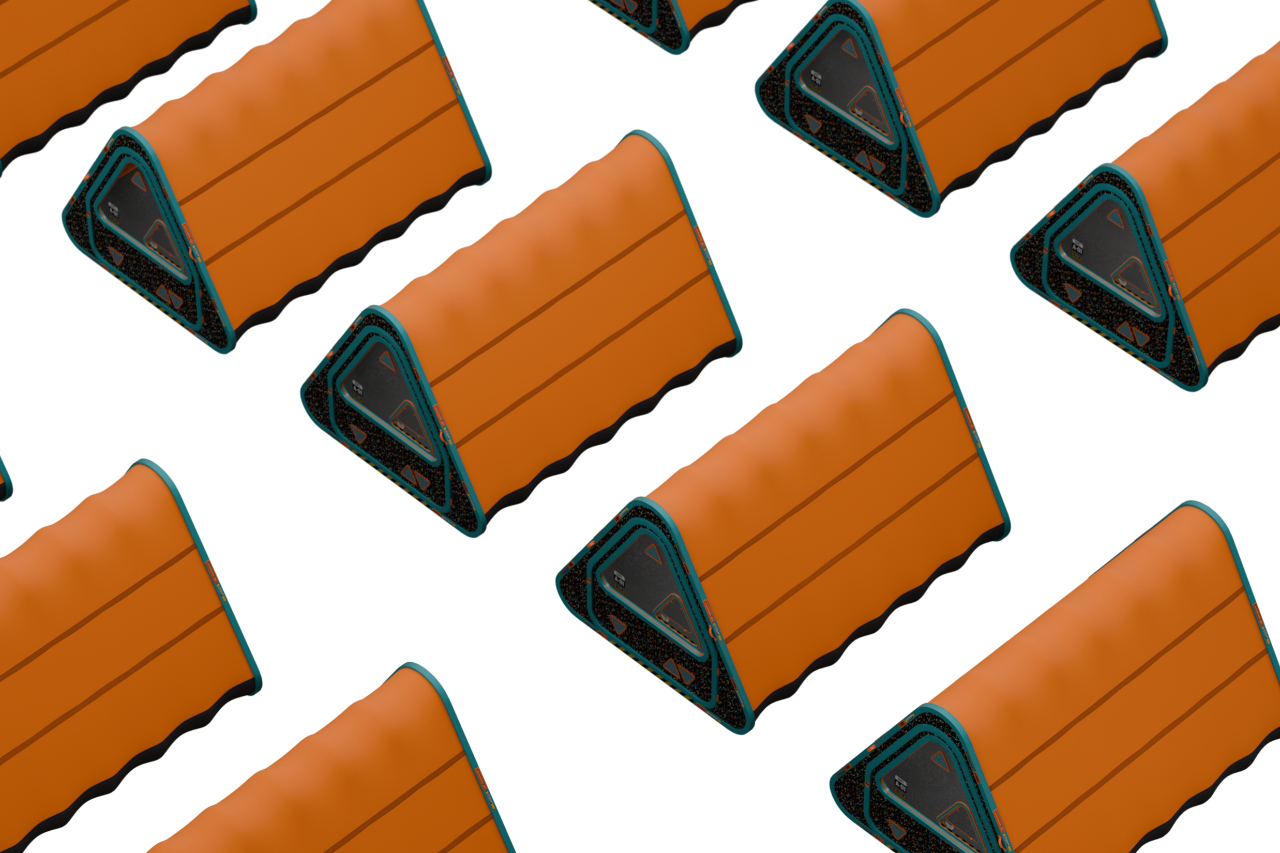
Delta Shelter
A personal exploration in rapid-response design

Introduction
How It Started
Inspired by a conversation at work about how we could present a collapsing pergola shade to a client, I started modelling the basic mechanism in Blender. I was following a few tutorials to see how best to animate it, and somewhere along the way, I thought of my friend's safari trailer tent and how much he struggled to get it pitched—and even more so to pack it away. That's when the idea sparked. What if I created a tent that utilised the collapsing effect of an accordion? It wouldn't make much sense for standard camping unless it was actually on top of a trailer or roof rack, but it could have massive advantages in emergency situations, allowing for rapid deployment and establishment. Ultimately, it means people's needs in dire situations can be catered for much faster.
Tools
- Affinity Photo
- Affinity Designer
- Fusion 360
- Blender
Role
- Industrial Designer
- Physical Interaction
- Branding
Duration
- 4 Weeks

Why not give it an identity?
I couldn't resist giving the project a proper visual identity. I designed a logo that nods to both the Greek letter Delta and the rigid A-frame structure of the shelter itself. The sharp, collapsing inner lines mirror the accordion mechanism of the tent. Adding a dedicated mark just helped tie the whole exploration together and gave the renders a much more grounded, real-world feel.

Design
Building a sustainable and maintainable palette
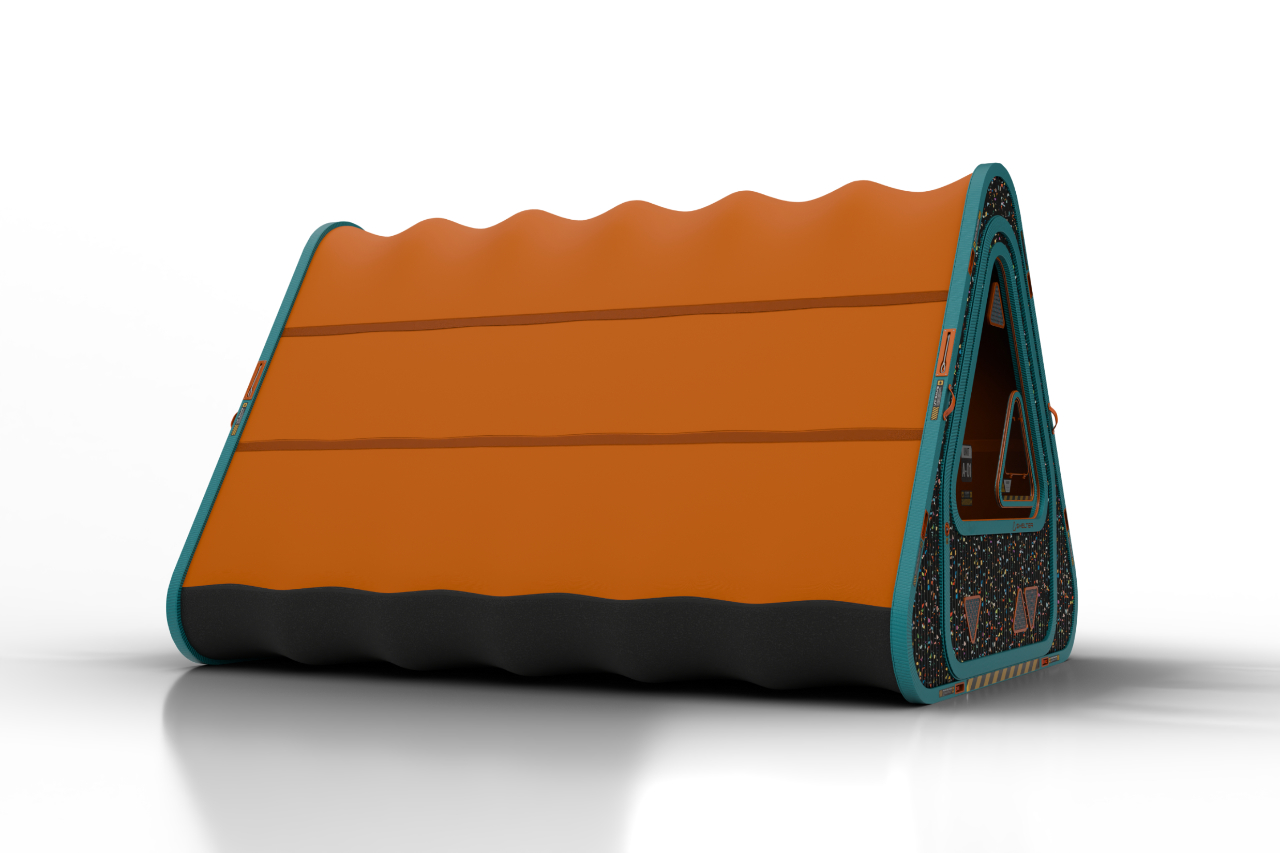
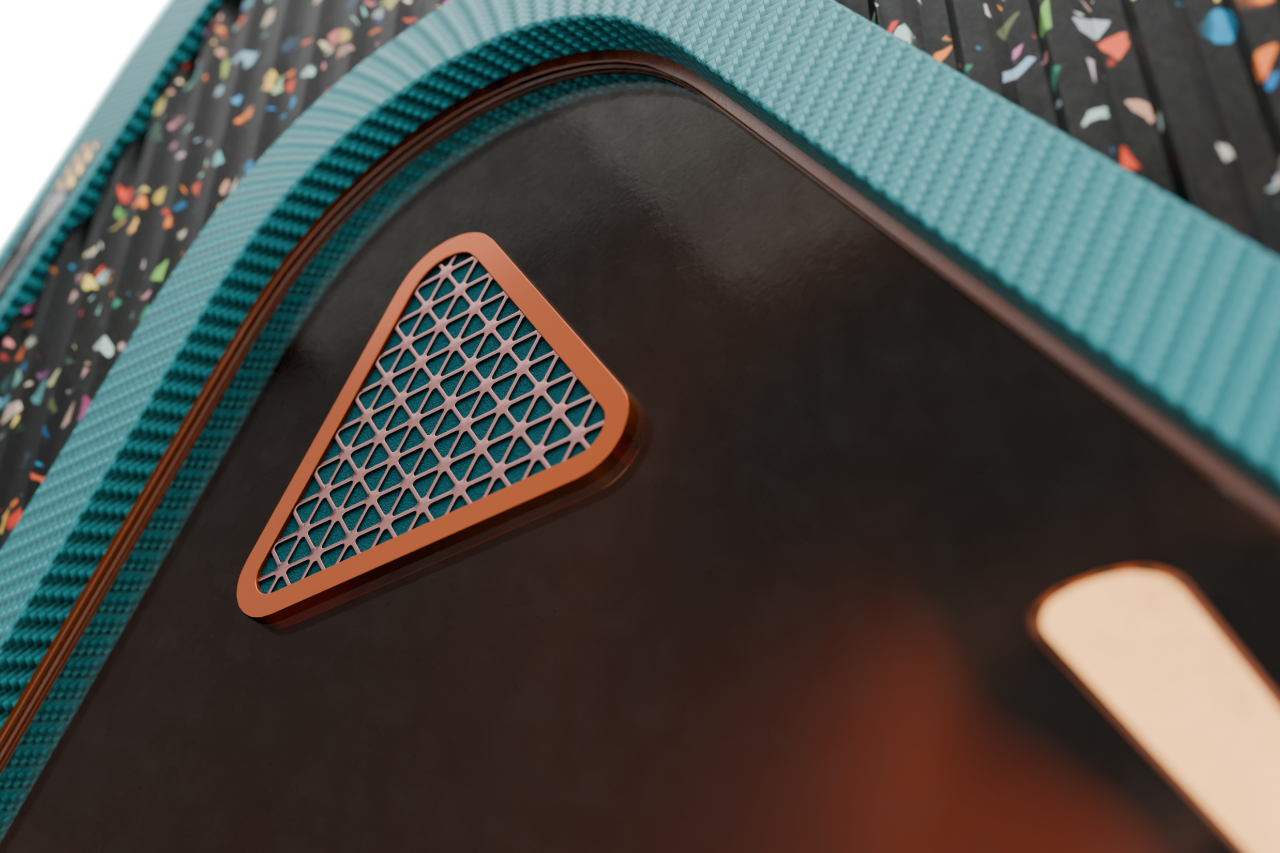
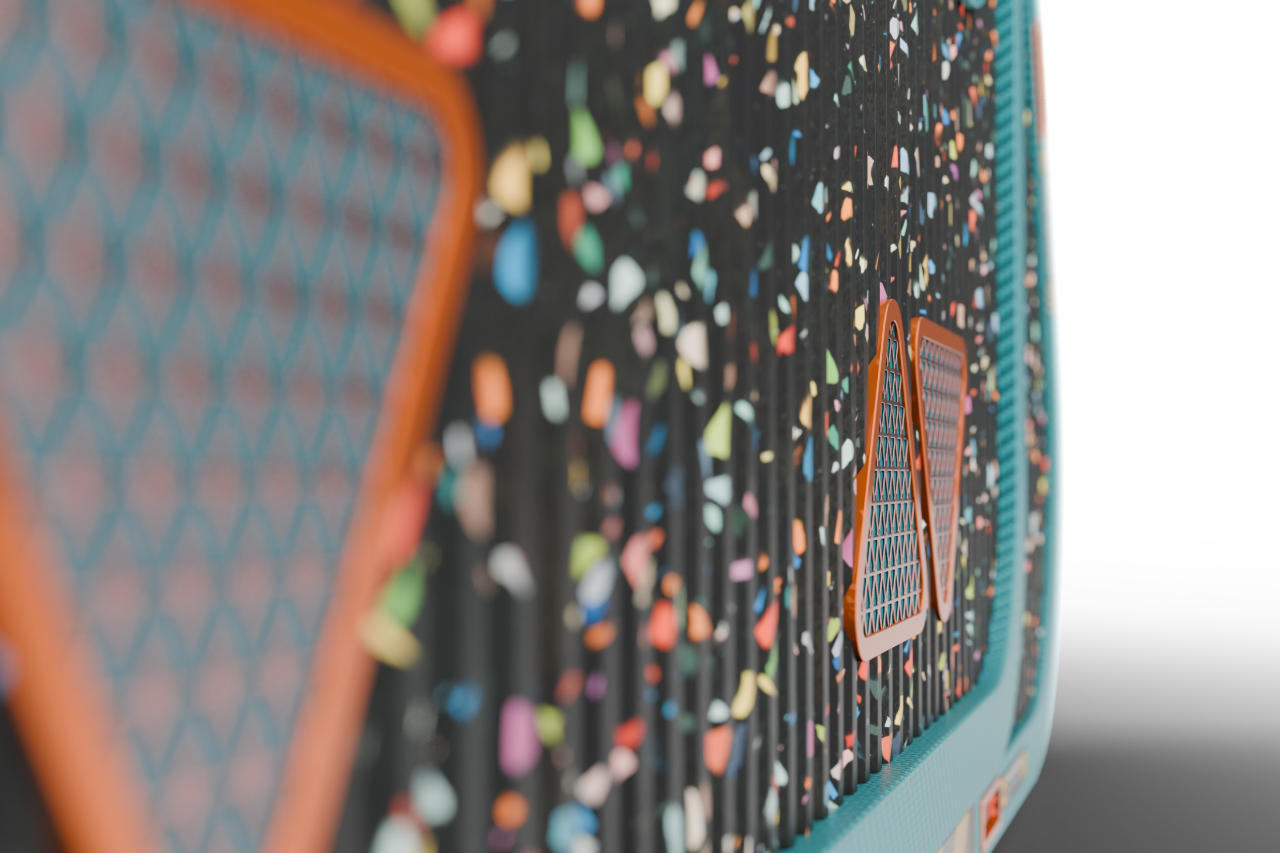
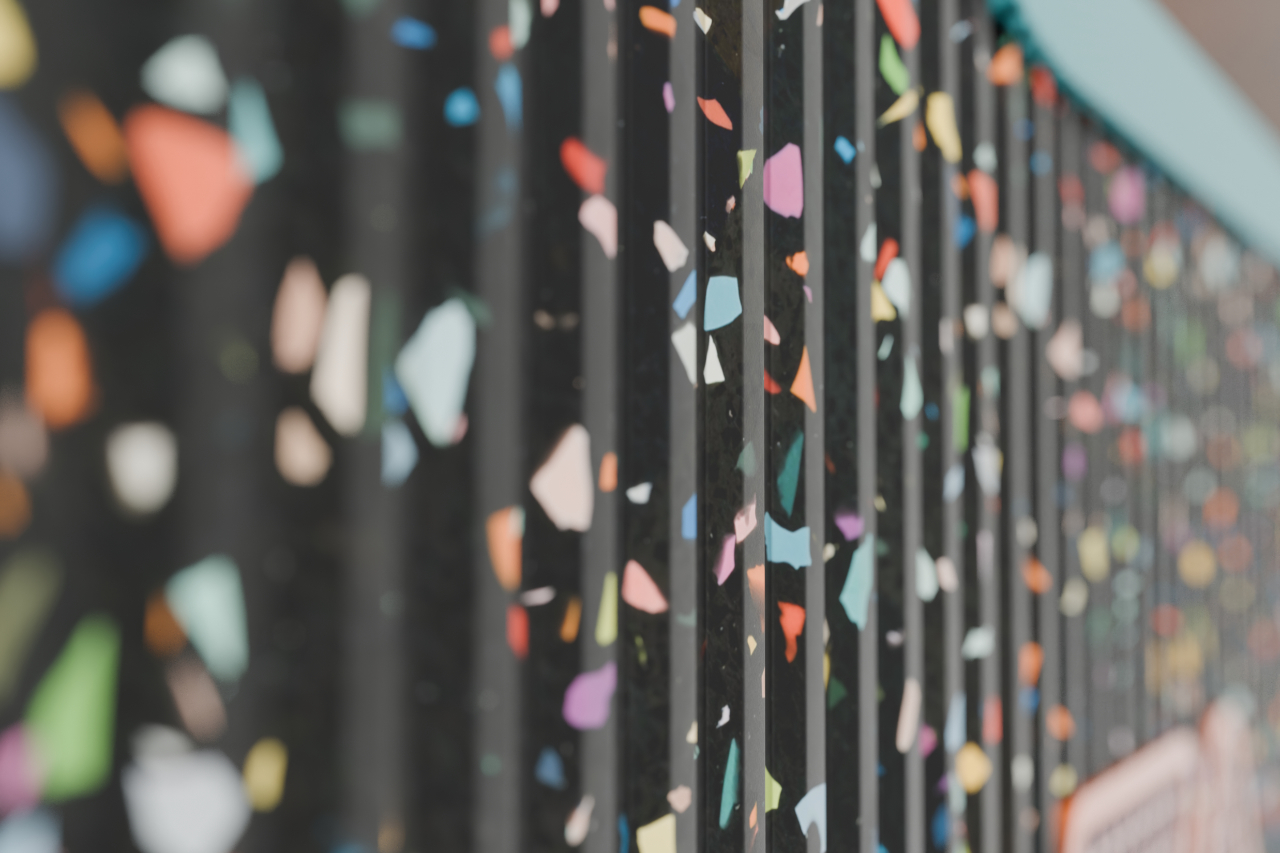
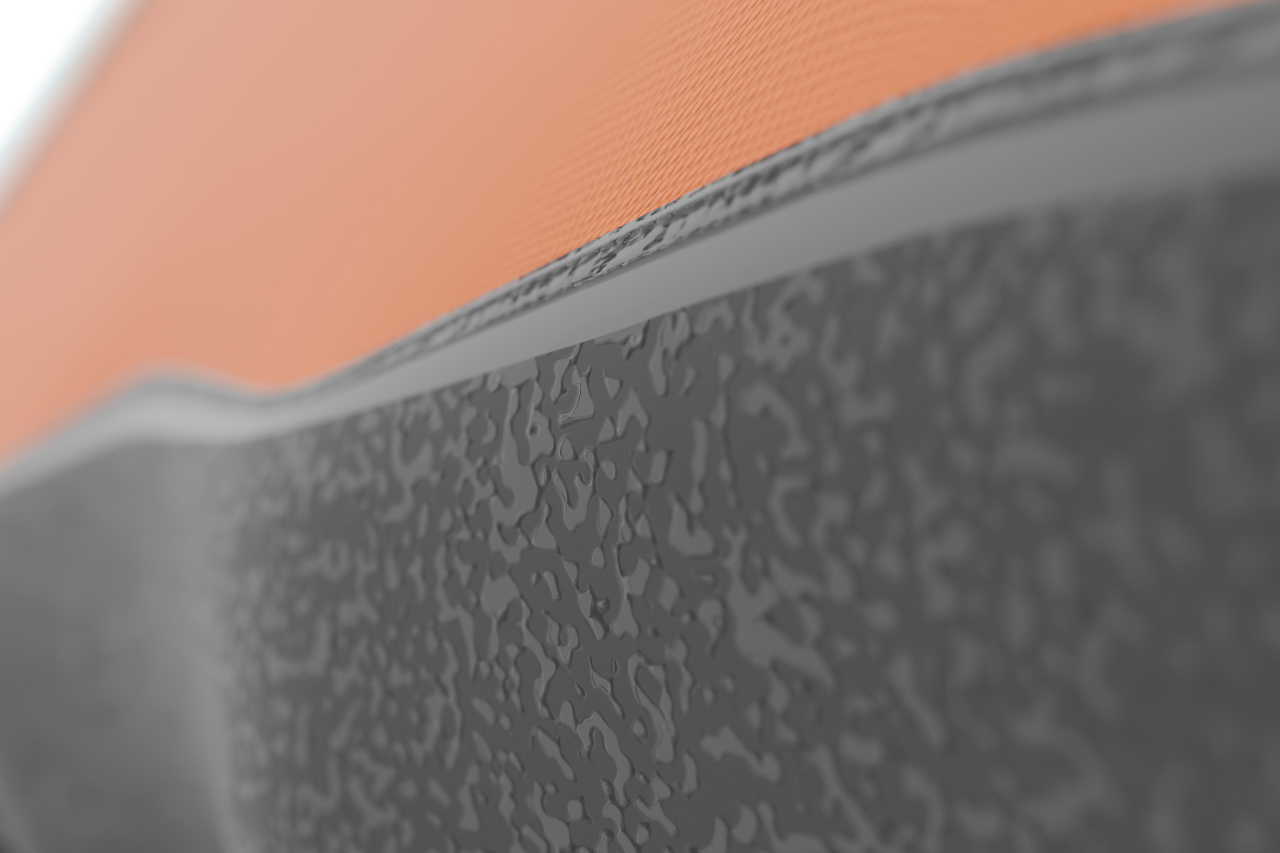
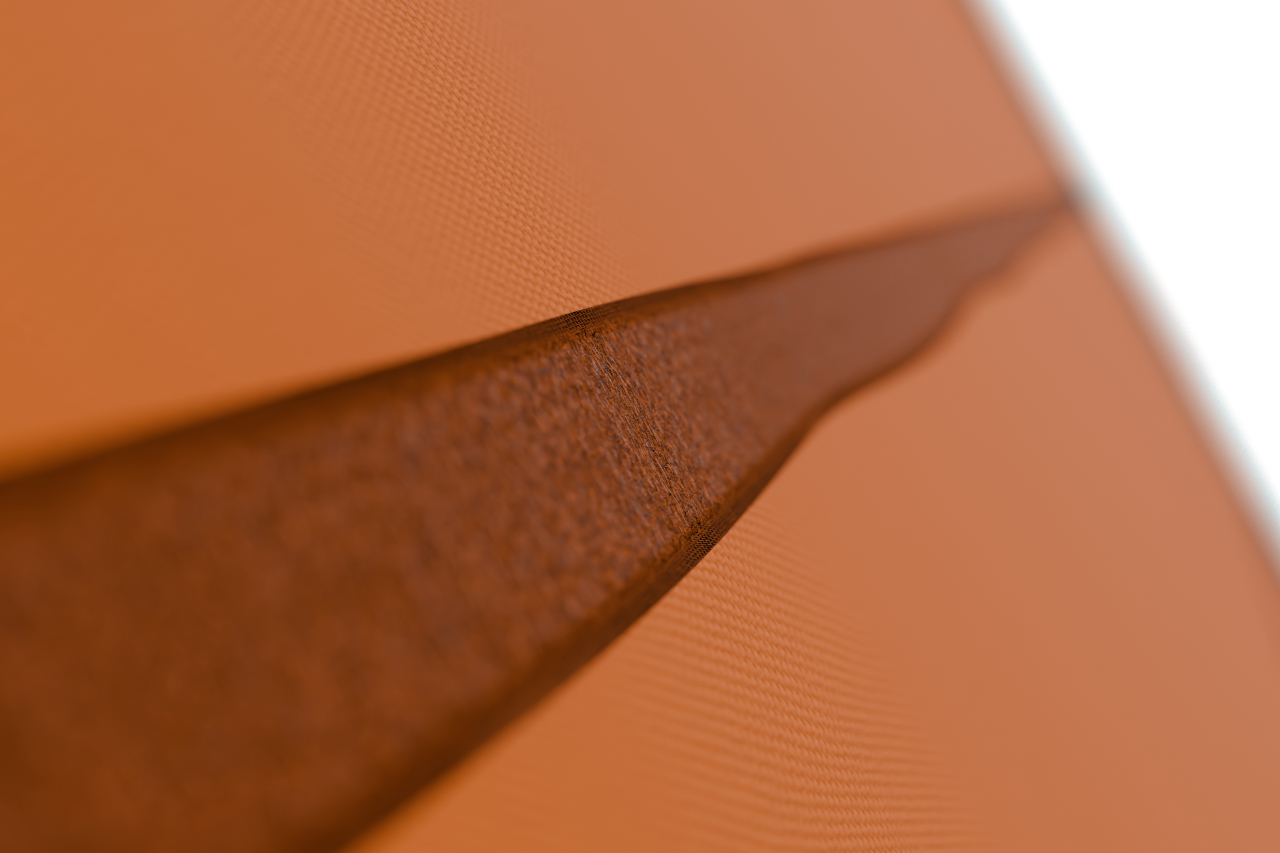
I wanted this shelter to be maintainable, built from recycled materials, and distinctly different from a typical disaster tent. After looking into sustainable options, I built a material palette: recycled nylon for the core, fibreglass for the structural end frames, and trapezoidal terrazzo panels for the end panels.
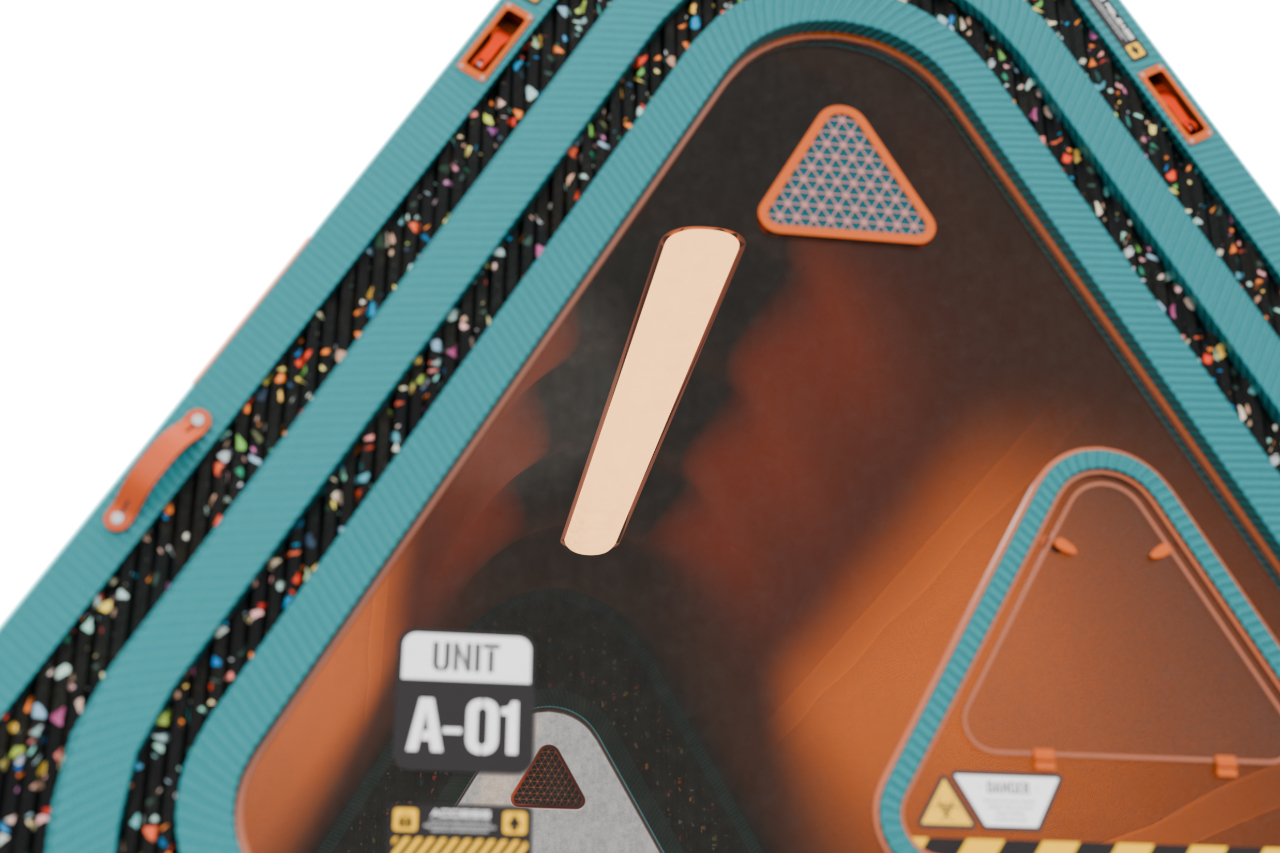
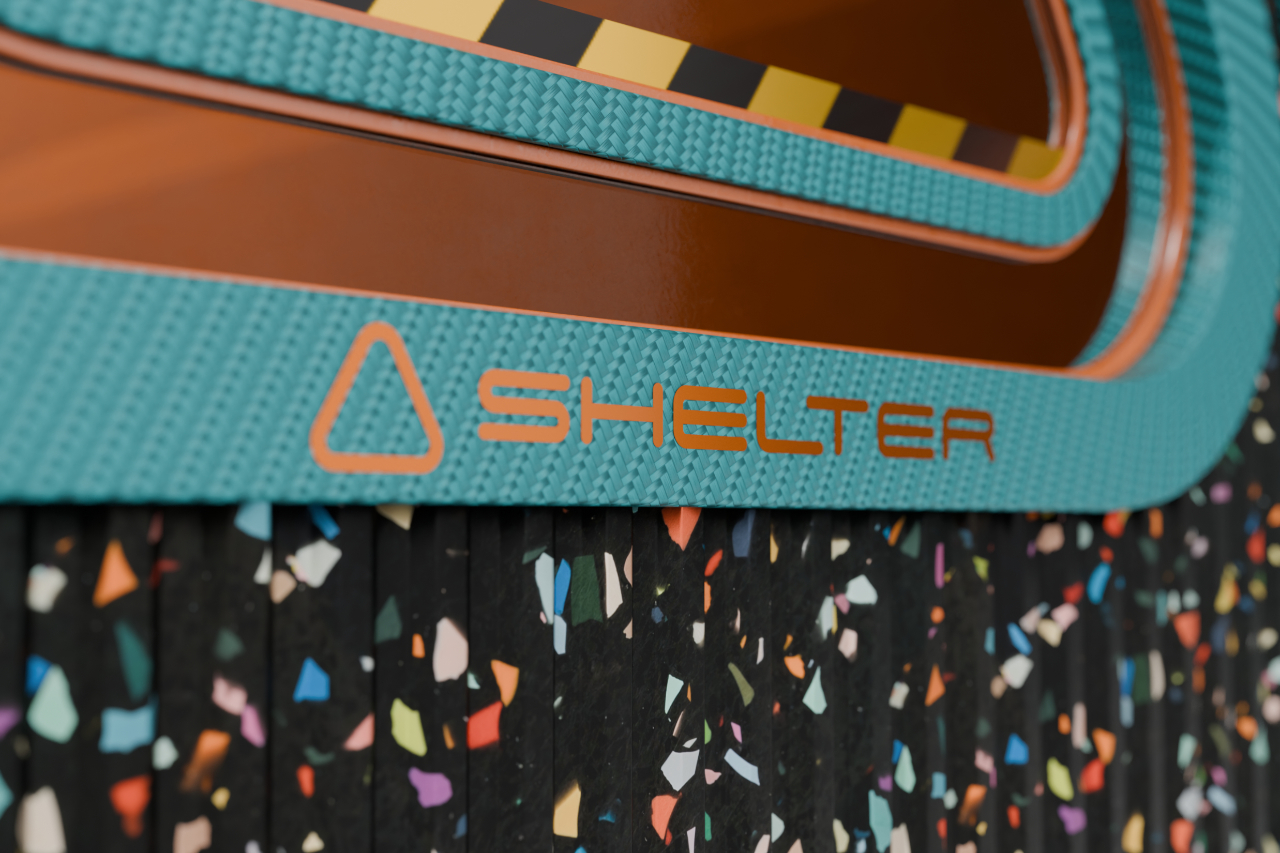
Giving those panels a terrazzo finish added a level of visual noise and texture that really made the shelter feel unique, rather than overly clinical.


Designing for real-world safety and utility
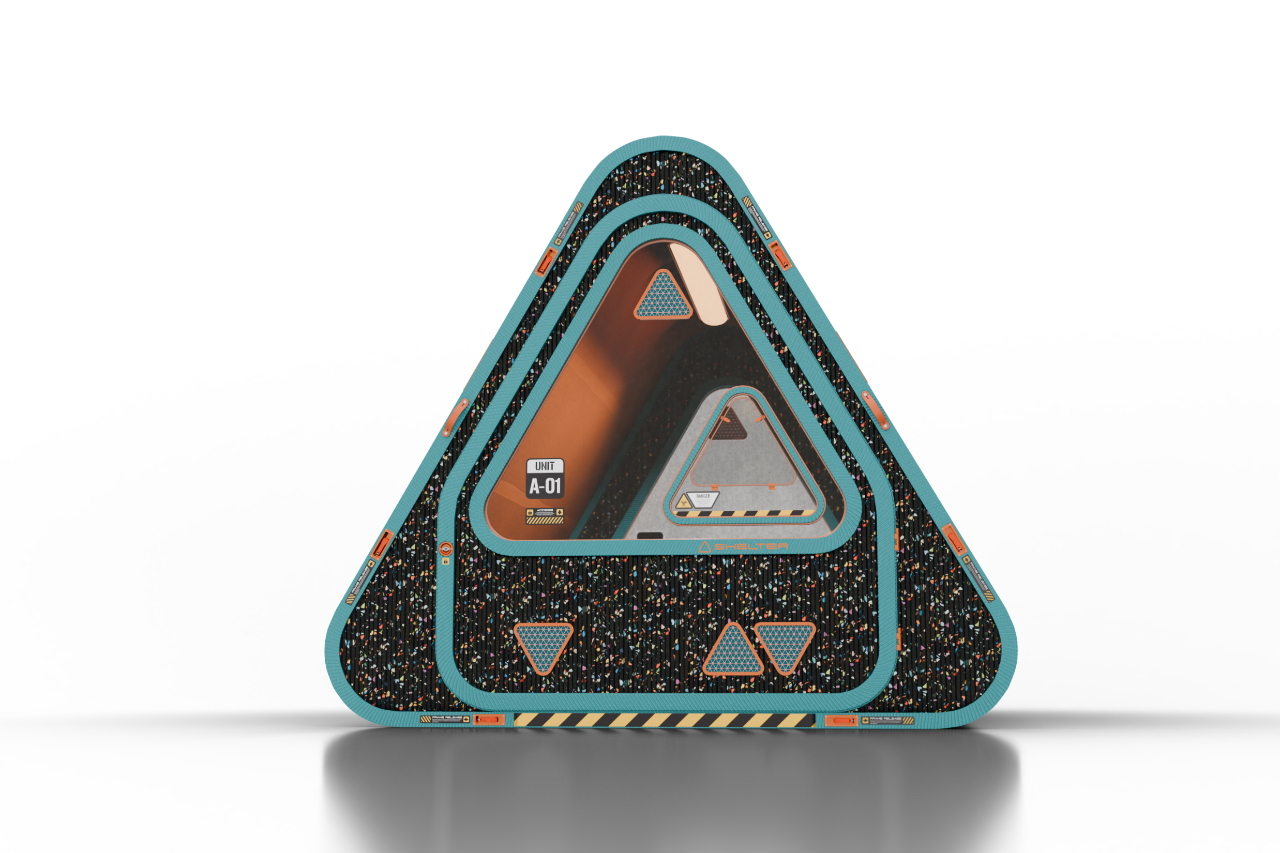
I also focused heavily on the practical details of the exterior. If this is going to be deployed in a crisis, every element needs a clear purpose. I integrated filtered vents to protect occupants from airborne bacteria and a secure side hatch for safely serving vulnerable or isolated individuals. Along the exterior edges, I added heavy-duty Velcro strips for mounting extra cover or solar panels. Finally, I included high-visibility unique identifiers on the front of each unit. In a sprawling, chaotic environment, emergency personnel and families need to be able to easily navigate the camp and keep track of each other.
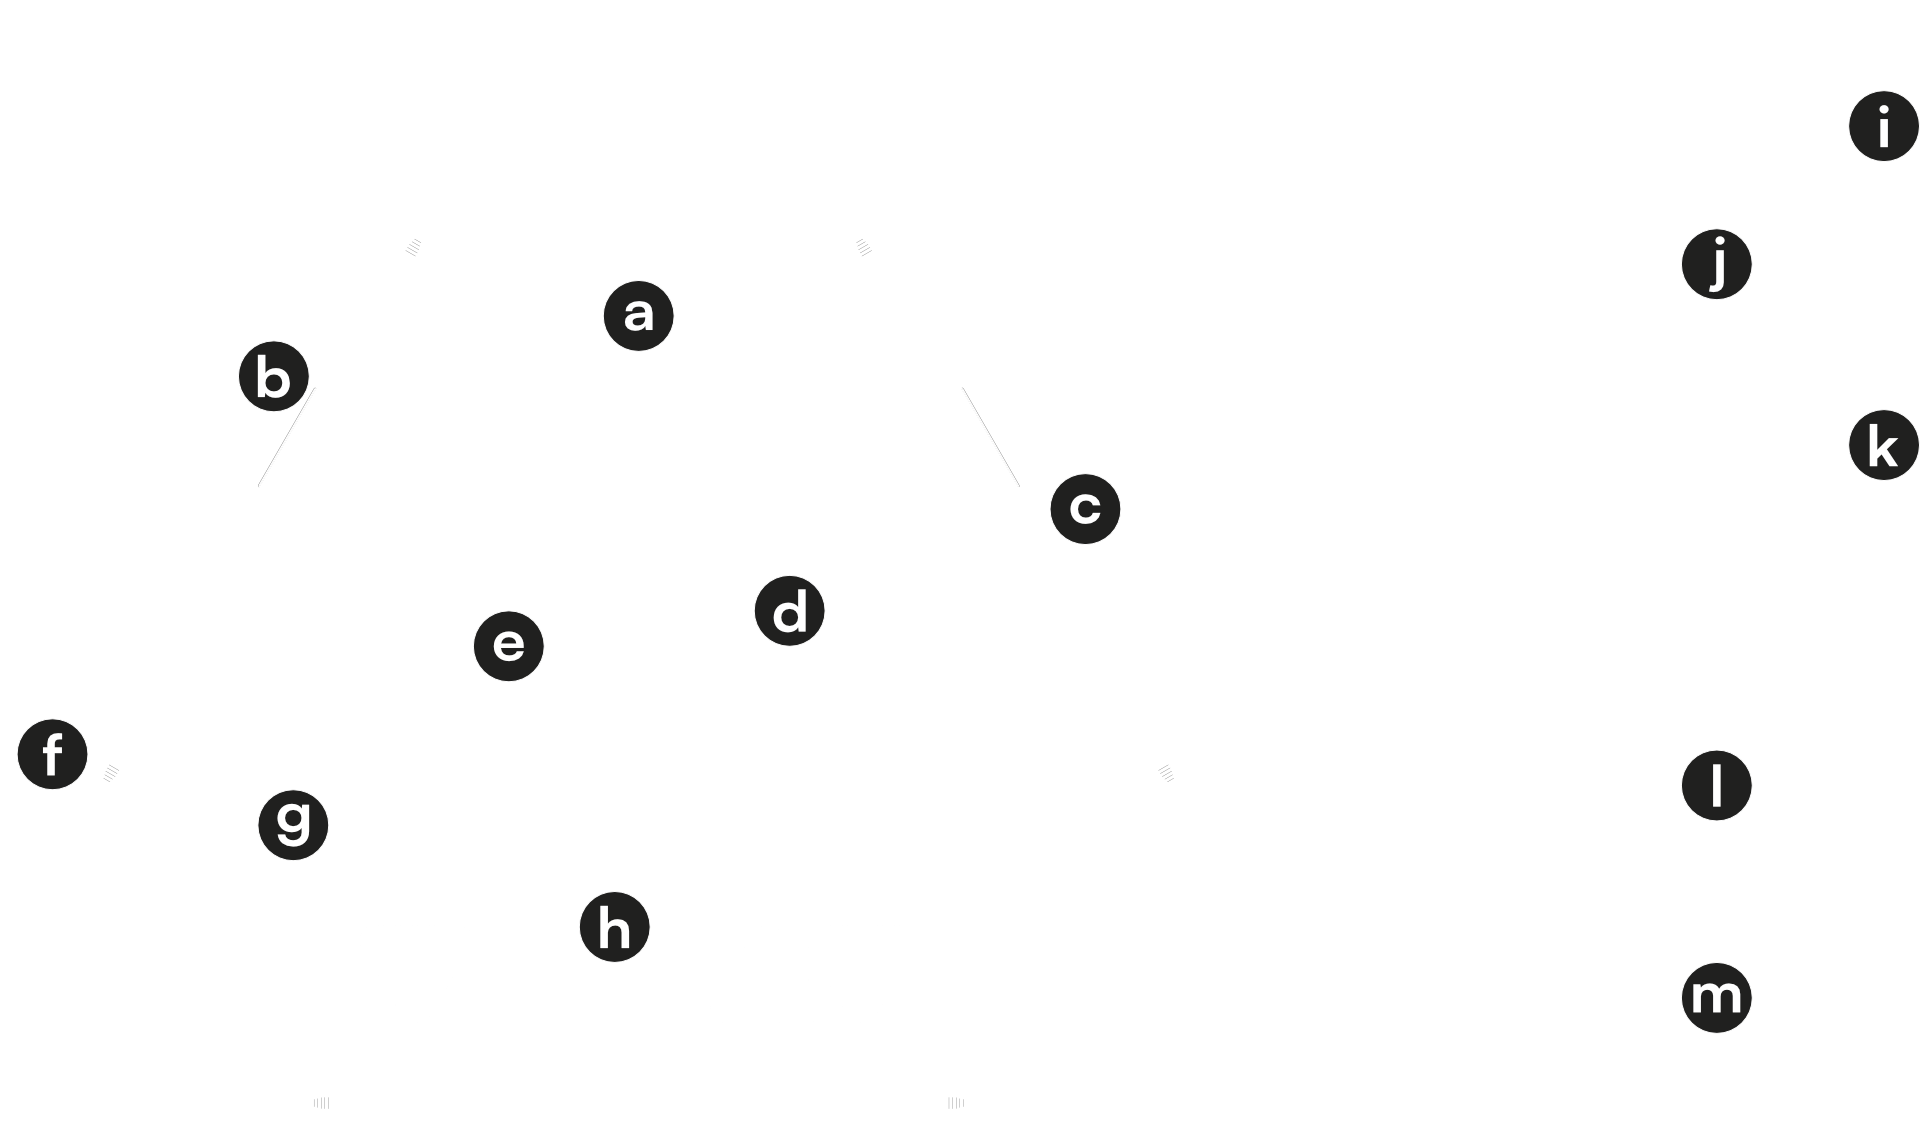
- Carbon-filter vents — air quality protection
- Recycled carbon fibre frame
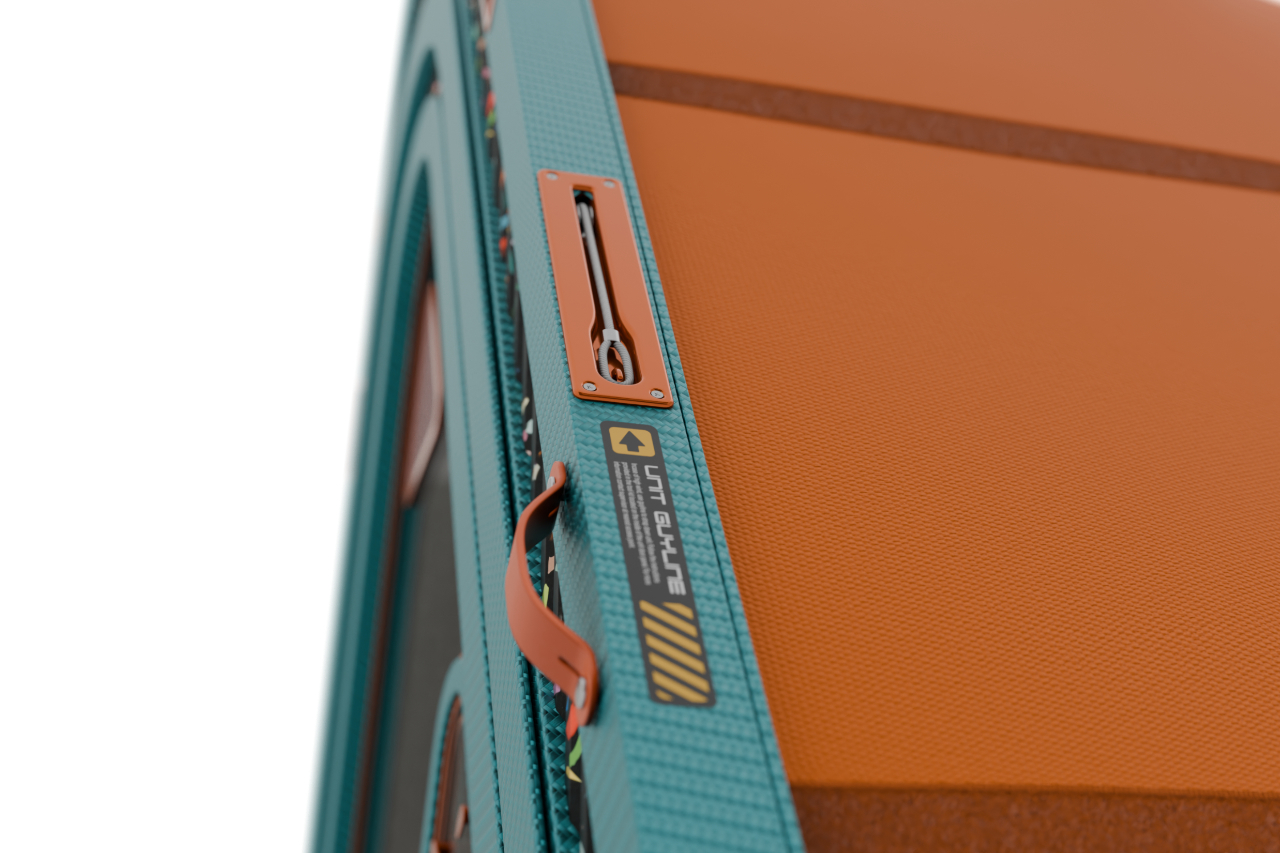
- Pull handles — expandable core deployment
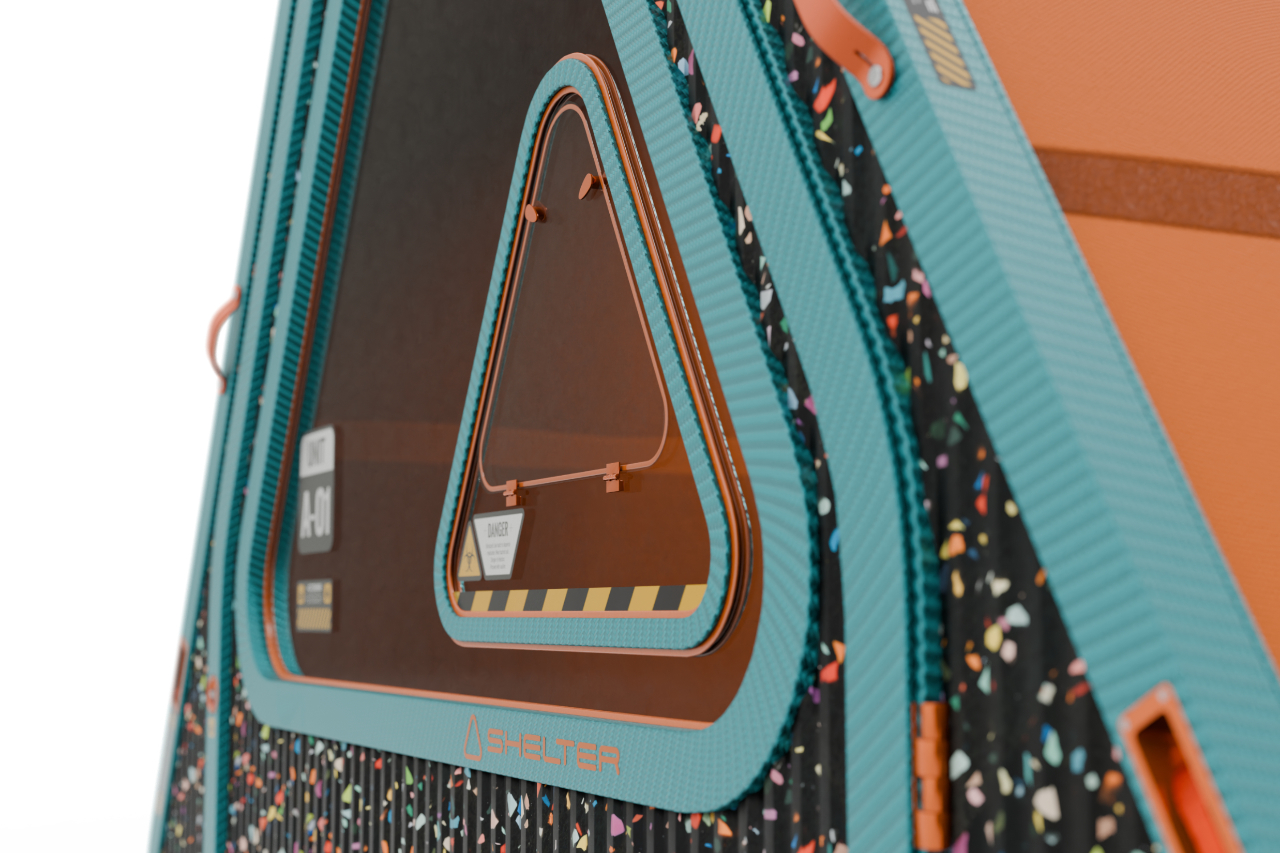
- Quarantine / service hatch — isolated serving
- High-visibility unit identifiers — camp navigation
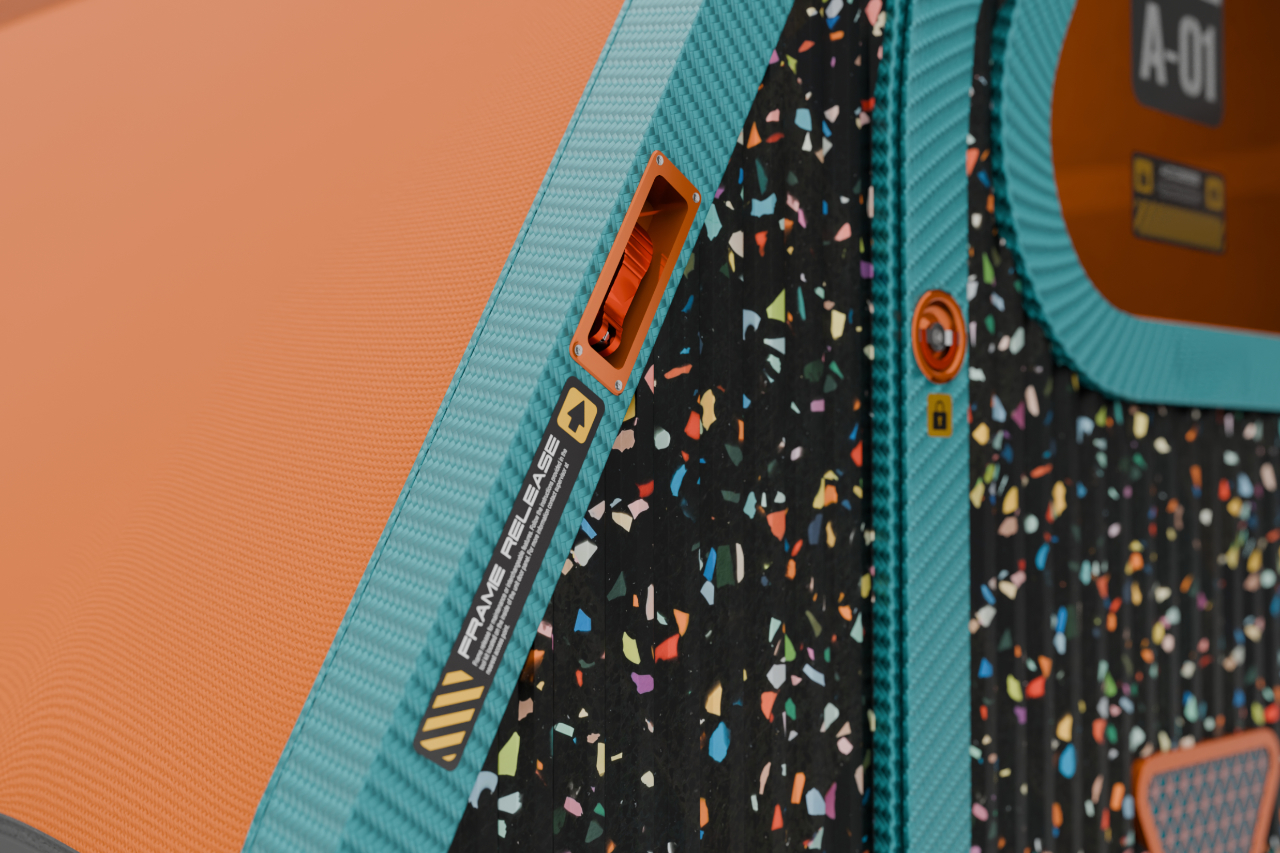
- Frame release brackets
- Security locks
- Trapezoidal recycled terrazzo panel
- Transport straps
- Velcro strips — solar panels and accessory mounting
- Retractable guylines — stability anchoring
- Recycled nylon tent material
- Recycled rubber base
Logistics & Deployment
One fluid motion from flat-packed to fully deployed
The physical mechanics were the best part to figure out. I wanted the deployment to be as intuitive as possible in a high-stress situation—no missing poles, no complex instructions, and no heavy lifting.
You just grab the integrated handles on the end frames and pull. The accordion structure does the rest, expanding and locking into its rigid A-frame shape in about 30 seconds.
Balancing spatial efficiency, storage, and accessibility.
The physical mechanics were the best part to figure out. I wanted the deployment to be as intuitive as possible in a high-stress situation—no missing poles, no complex instructions, and no heavy lifting. You just grab the integrated handles on the end frames and pull. The accordion structure does the rest, expanding and locking into its rigid A-frame shape in about 30 seconds.
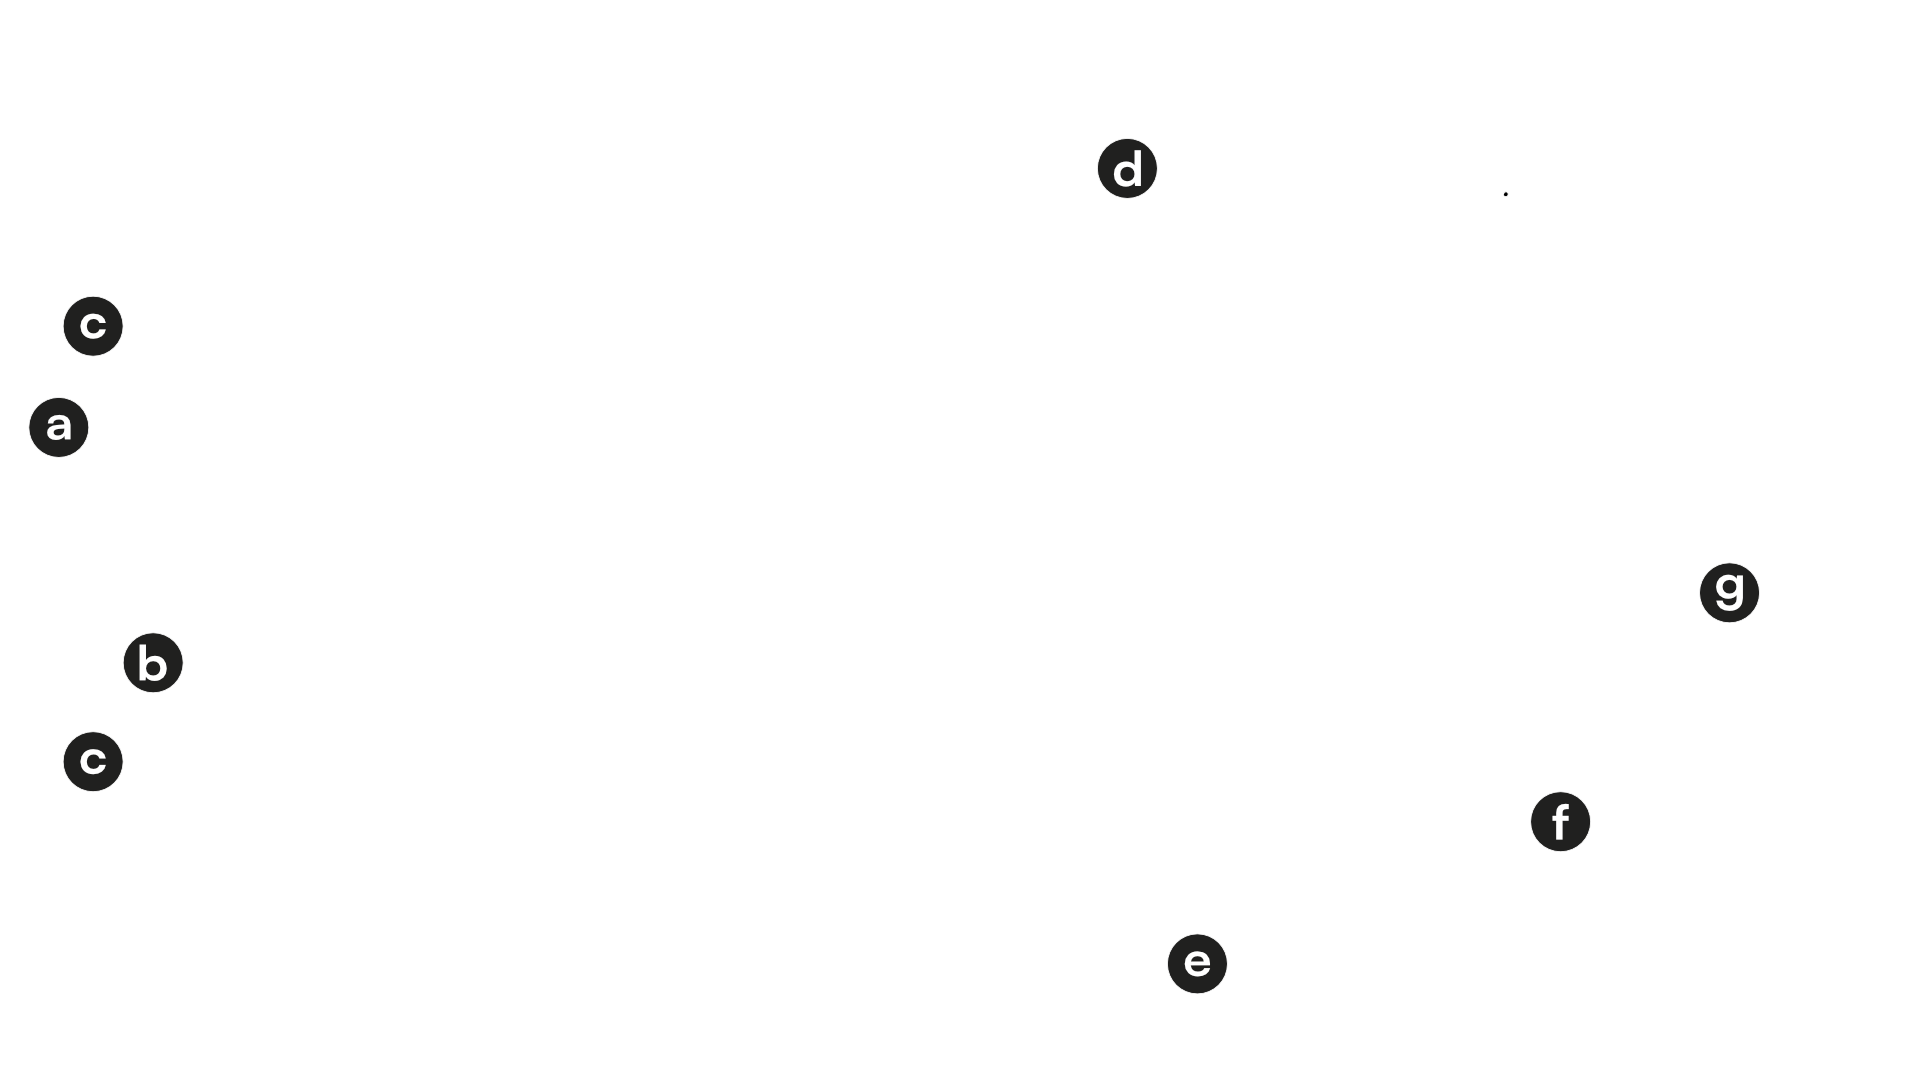
- Medical supply box
- Bedside area
- Sleeping zone
- Dirty zone
- Clean zone
- Add-on accessible threshold ramp
- Toolkit
Turning folded space into a self-contained survival pod.
While reviewing the folded model, I realised there was still a fair bit of 'dead space' trapped inside the collapsed frame. It got me thinking: instead of just shipping empty air, could this unit arrive already stocked?
I started sketching out what a two-week survival kit for two people actually looks like in terms of physical volume. I looked at high-density freeze-dried rations, collapsible water filtration, vacuum-packed ultralight sleeping bags, and a comprehensive medical kit.
To my surprise, packing all of those essentials only filled about half the available space. It leaves plenty of room to customise the payload with things like solar chargers or extra thermal blankets before the unit even goes onto a truck or helicopter. Figuring this out was a real turning point for the project—it meant the shelter wasn't just a flat-packed tent anymore; it was a fully self-contained drop-pod.
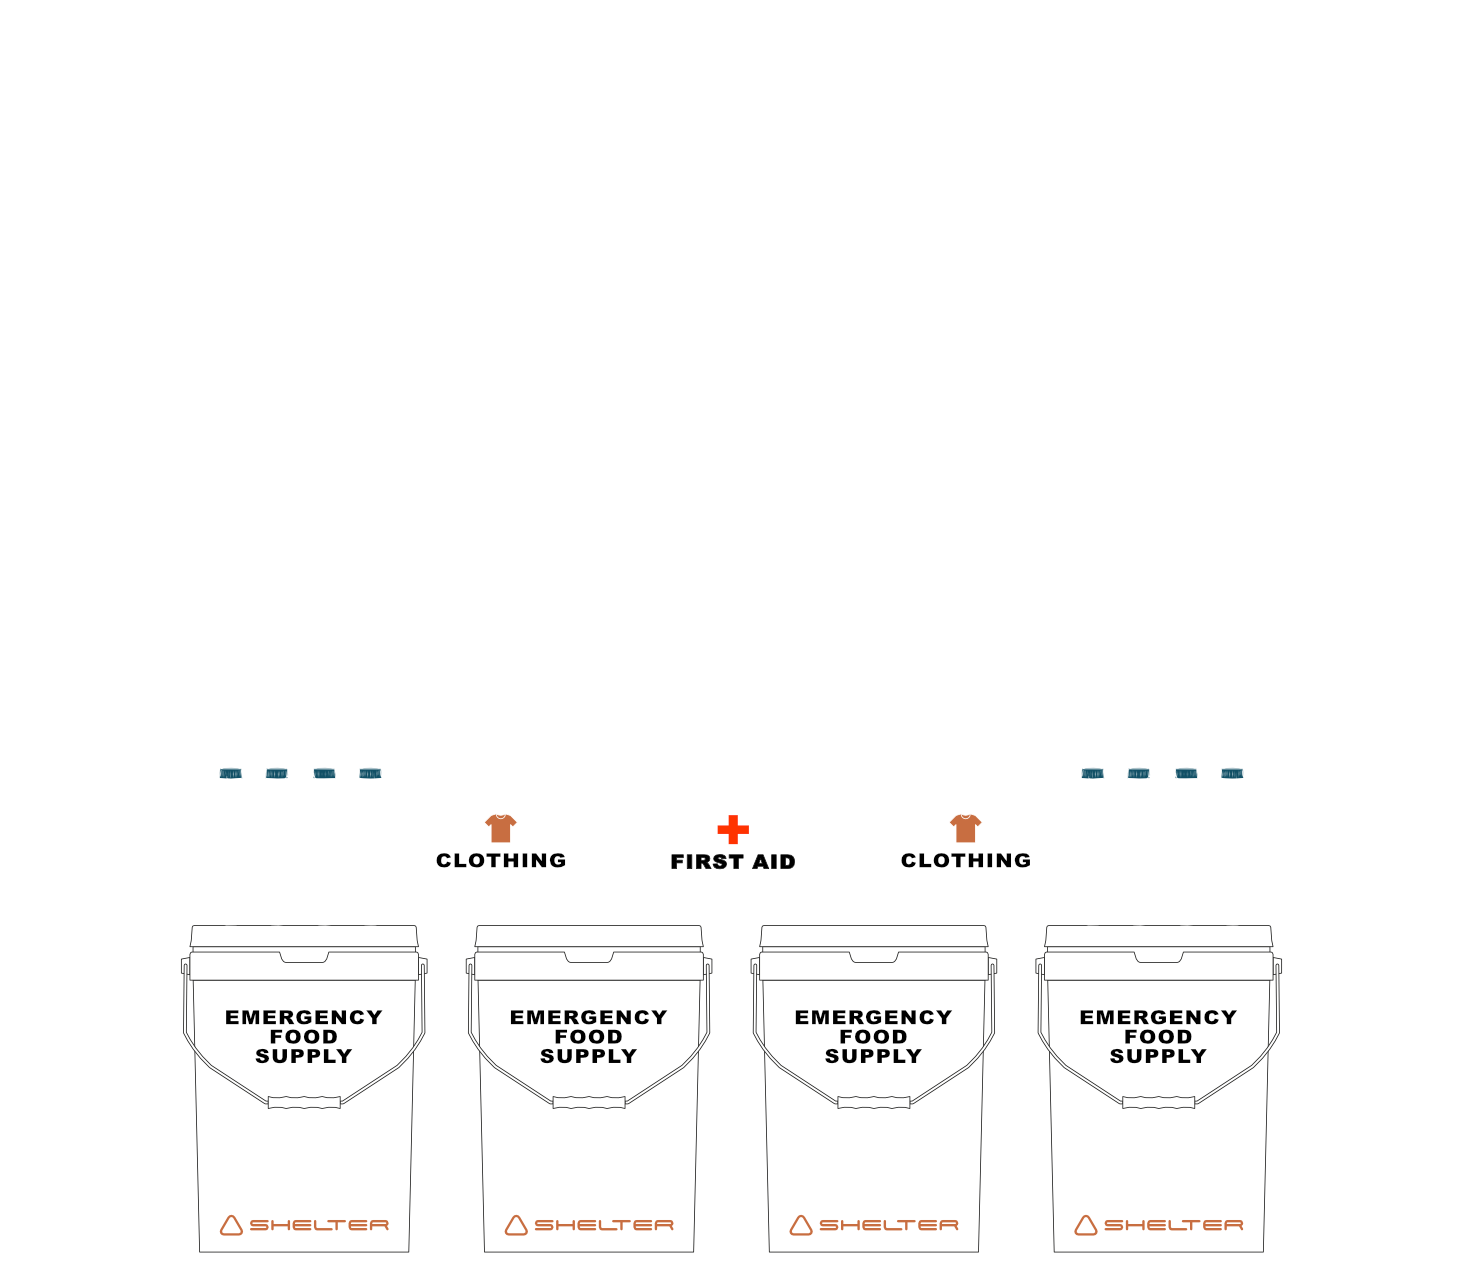
Connecting units for dynamic camp layouts.
While reviewing the folded model, I realised there was still a fair bit of 'dead space' trapped inside the collapsed frame. It got me thinking: instead of just shipping empty air, could this unit arrive already stocked? I started sketching out what a two-week survival kit for two people actually looks like in terms of physical volume. I looked at high-density freeze-dried rations, collapsible water filtration, vacuum-packed ultralight sleeping bags, and a comprehensive medical kit. To my surprise, packing all of those essentials only filled about half the available space. It leaves plenty of room to customise the payload with things like solar chargers or extra thermal blankets before the unit even goes onto a truck or helicopter. Figuring this out was a real turning point for the project—it meant the shelter wasn't just a flat-packed tent anymore; it was a fully self-contained drop-pod.
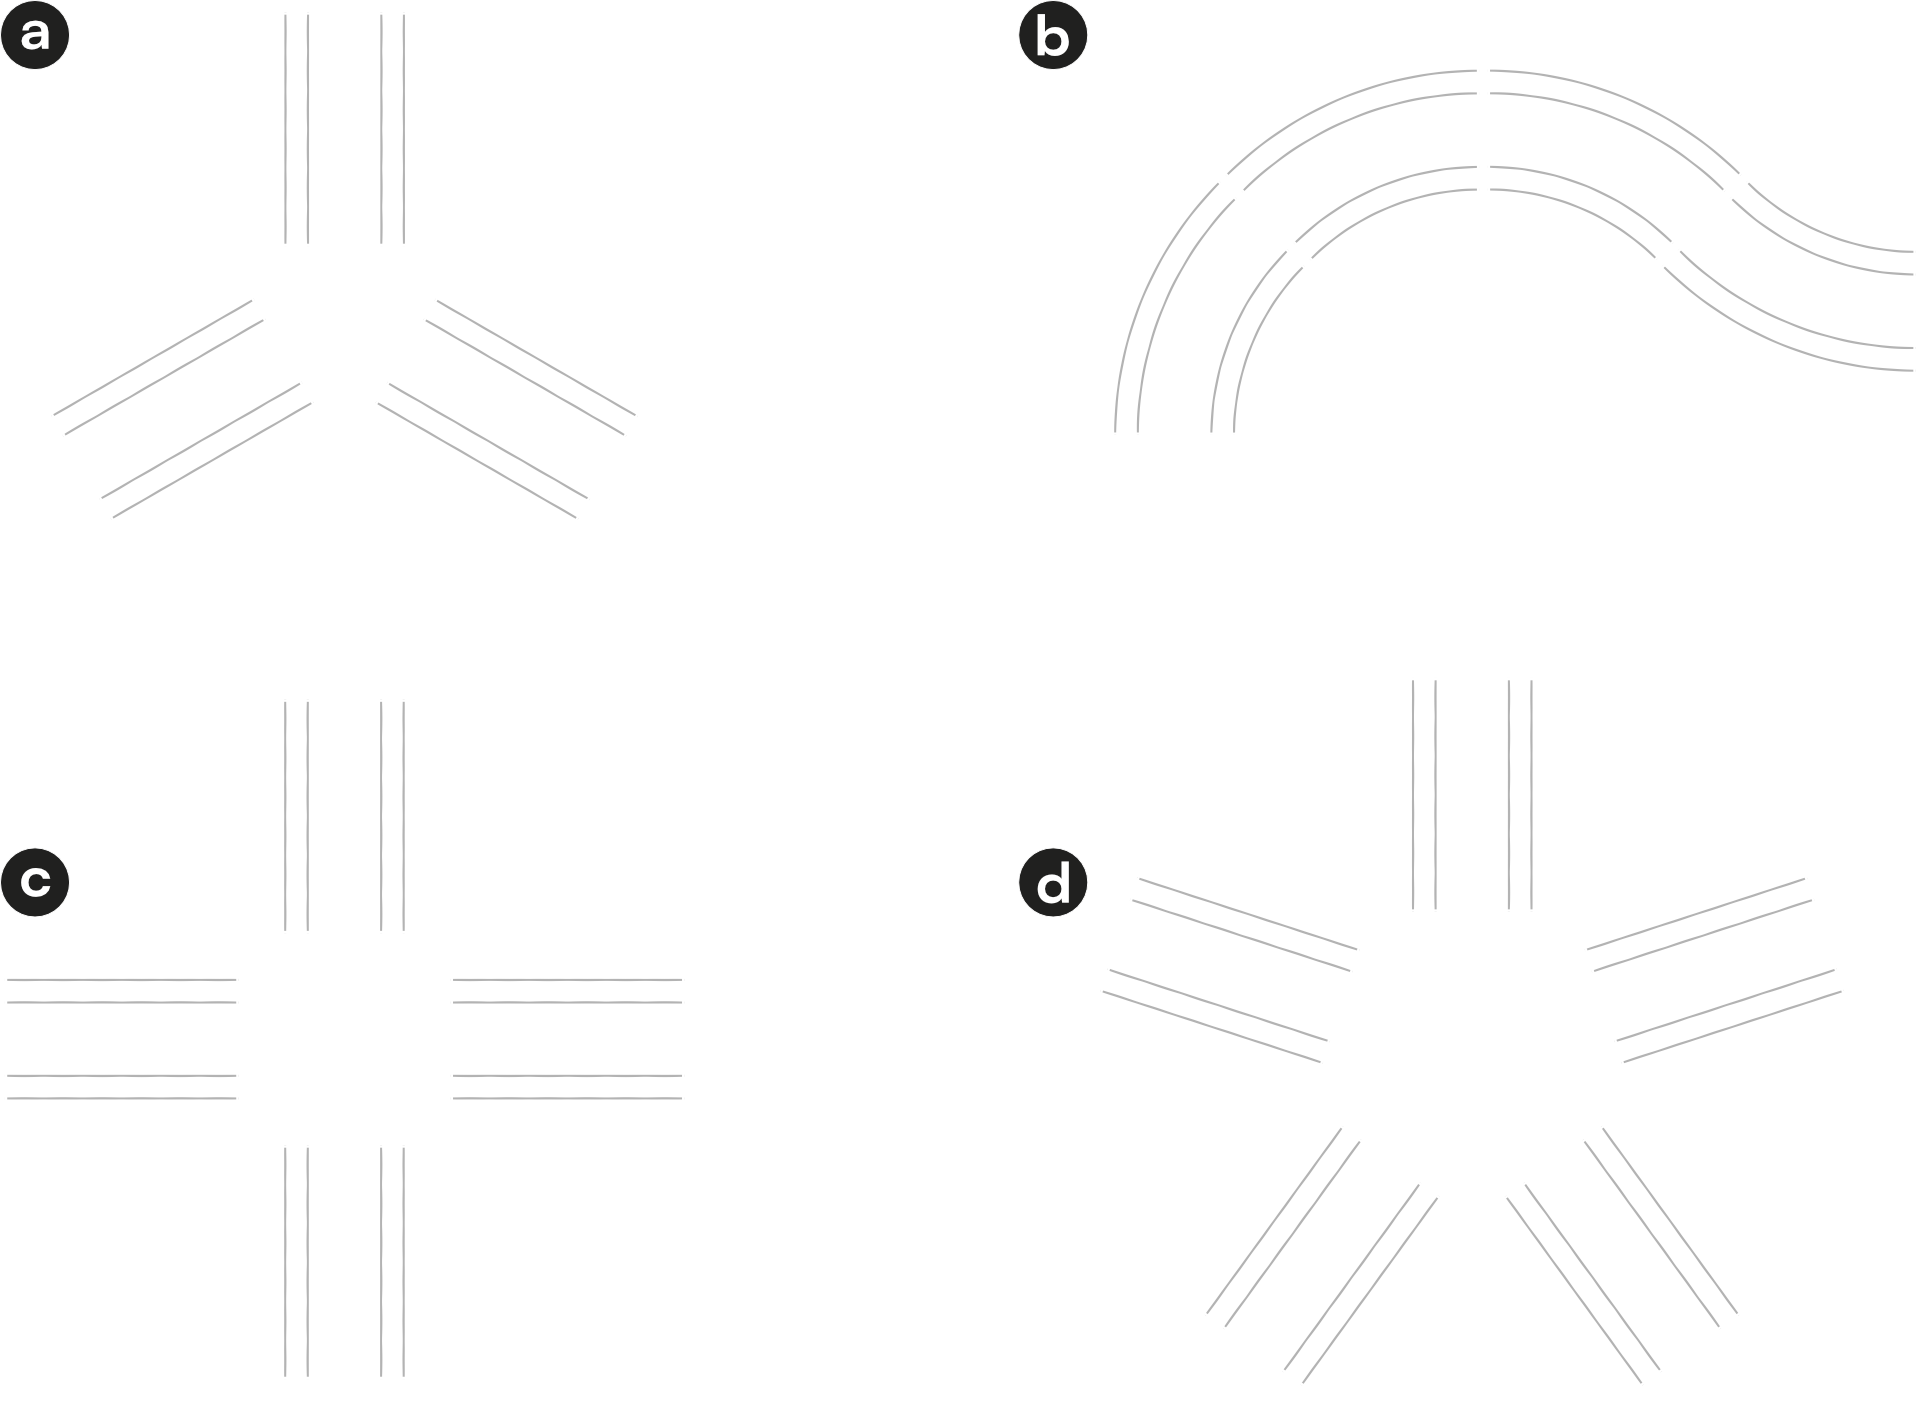
- Tri-layout configuration
- Curved / Rounded layout configuration
- Tetra-layout configuration
- Penta-layout configuration
Final Perspectives
The complete Delta Shelter system
A closer look at the final modelled concept from multiple angles
Reflections
For the moment, this project lives entirely on my hard drive. There’s no physical prototype, but the process of taking it from a random thought to a fully modelled system was incredibly rewarding. I really enjoy these side projects, and perhaps one day I’ll build a 1:1 scale functional version to see how it operates in the real world.